ADDITIONS
More Space for What's Next
Home Additions in Milton, Ontario
THE MAPLE JAYS APPROACH
Changing family needs, working arrangements, and lifestyle priorities can make additional space increasingly important. A thoughtfully planned addition may help create more room, improve functionality, and adapt your home to the way you want to live. The right solution depends on the property, available space, intended use, structural considerations, budget, and local approvals. We take a practical approach to discussing these factors so that your project can begin with a clearer understanding of its requirements.
ADDITION SERVICES
Home Additions & Expansions
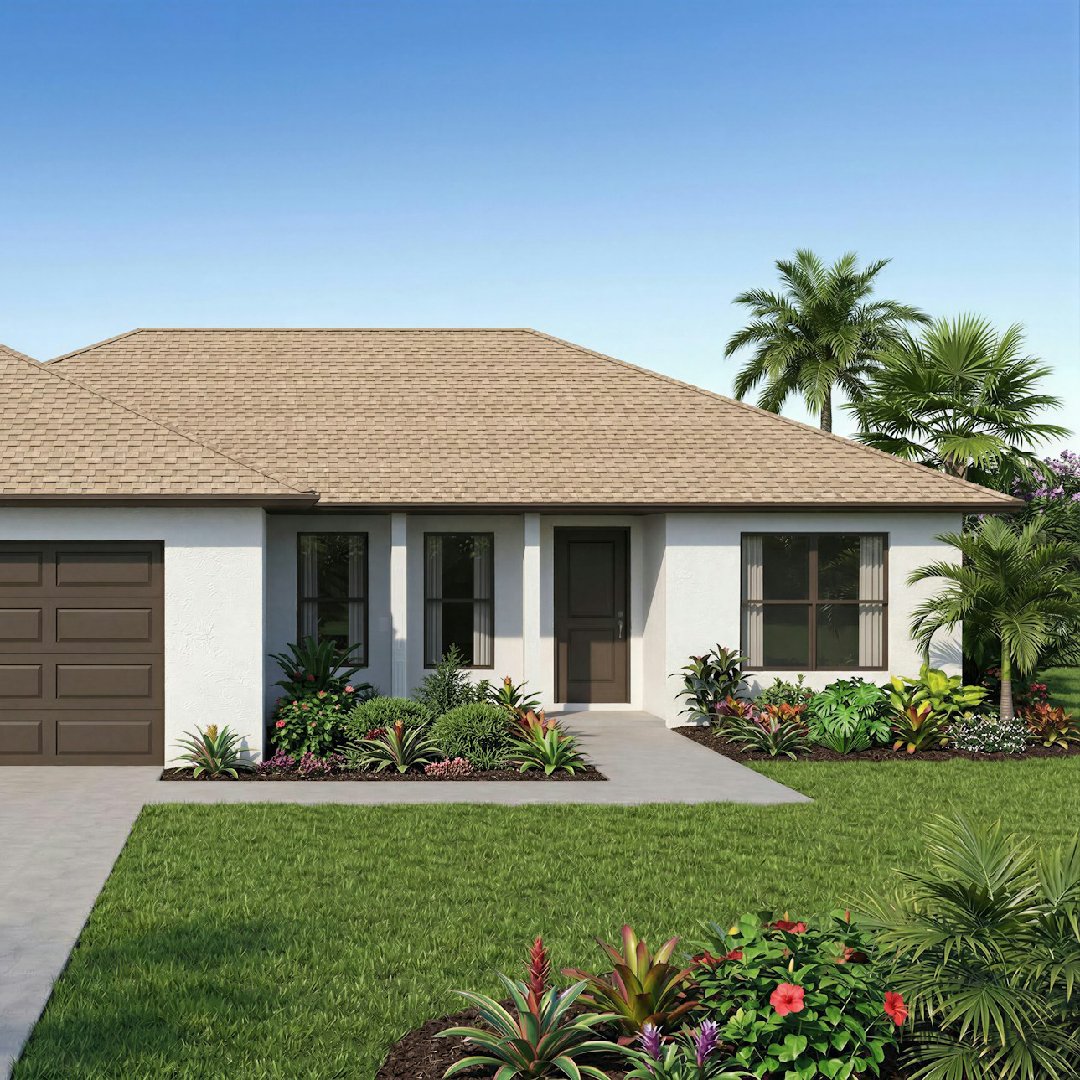
Single-Storey Addition
Create More Room on the Ground Floor
A single-storey addition can provide extra space for a family room, kitchen extension, bedroom, dining area, or other living requirements.
We can discuss how the proposed addition might connect with your existing home and what needs to be considered in relation to the layout, property, and project budget.
Potential project elements:
Additional living and family rooms
Kitchen or dining extensions
Bedroom expansions
Connections to existing interiors
Exterior and interior finishing

Second-Storey Addition
Explore the Possibility of an Additional Level
A second-storey addition can create substantial additional living space while making use of the existing property footprint.
These projects require careful consideration of the existing structure, foundation, design, engineering, access, and applicable building requirements. Feasibility must be assessed before work proceeds.
Potential project elements:
Additional bedrooms
New bathrooms
Upper-floor living areas
Staircase and circulation planning
Structural assessment and related construction
Second-Storey Addition
Explore the Possibility of an Additional Level
A second-storey addition can create substantial additional living space while making use of the existing property footprint.
These projects require careful consideration of the existing structure, foundation, design, engineering, access, and applicable building requirements. Feasibility must be assessed before work proceeds.
Potential project elements:
Additional bedrooms
New bathrooms
Upper-floor living areas
Staircase and circulation planning
Structural assessment and related construction

Detached Garage Builds
Add Practical Space to Your Property
A detached garage can provide space for vehicles, storage, equipment, or other permitted uses. The design and scope depend on the property, intended function, available space, and local requirements.
We can discuss the size, layout, and features you’re considering and the steps involved in planning the project.
Potential project elements:
Garage layout and space planning
Foundation and structural work
Vehicle access considerations
Exterior finishes and roofing
Storage and functional features

In-Law Suites & Accessory Dwellings
Create Space for Changing Household Needs
An in-law suite or accessory dwelling may provide additional living space for extended family or other permitted occupants.
Depending on the property and local regulations, the options may include an attached suite or a detached accessory dwelling. Feasibility, permitted use, access, servicing, and approvals must be considered for each project.
Potential project elements:
Separate living and sleeping areas
Kitchen or kitchenette planning
Bathroom and utility considerations
Access and privacy planning
Interior finishing
In-Law Suites & Accessory Dwellings
Create Space for Changing Household Needs
An in-law suite or accessory dwelling may provide additional living space for extended family or other permitted occupants.
Depending on the property and local regulations, the options may include an attached suite or a detached accessory dwelling. Feasibility, permitted use, access, servicing, and approvals must be considered for each project.
Potential project elements:
Separate living and sleeping areas
Kitchen or kitchenette planning
Bathroom and utility considerations
Access and privacy planning
Interior finishing

Sunrooms & Enclosed Porches
Bring More Light and Usable Space Into Your Home
A sunroom or enclosed porch can create a comfortable transition between indoor and outdoor living. Depending on its design and intended use, the space may provide an area for relaxing, entertaining, or enjoying natural light.
We can discuss your preferred design, enclosure, materials, and the construction requirements for your property.
Potential project elements:
Enclosed porch construction
Sunroom extensions
Windows and exterior doors
Flooring and interior finishes
Connections to existing living spaces
Planning Your Addition
The Right Addition Starts With the Right Questions
Before moving forward, it is important to understand the purpose of the new space, the property’s limitations, and the budget available.
We help guide the initial project discussion around:
Your intended use for the additional space.
The available property and existing building.
The scope and complexity of the proposed work.
The budget and material considerations.
Applicable professional assessments and approvals.
Our Addition Process
Imagine More Possibilities for Your Home
1
Discuss Your Vision
Explain what you want to add and why
2
Assess the Requirements
Consider the property, layout, and feasibility
3
Plan the Scope
Discuss budget, work requirements, and next steps
4
Coordinate Construction
Proceed according to the agreed arrangements
5
Review the Work
Check the result against the agreed scope
Addition FAQs
Is my property suitable for an addition?
Suitability depends on the existing building, lot size, layout, site conditions, and local regulations. Assessment is required to establish feasibility.
Can I add a second storey to my existing home?
Possibly. The existing structure and foundation need to be assessed, and engineering, permits, and other approvals may be required.
Can I build an accessory dwelling on my property?
This depends on local zoning, permitted uses, property conditions, servicing, and building requirements.
How much does a home addition cost?
Costs vary according to size, complexity, materials, site conditions, and approvals. Share your requirements to begin discussing an estimate
Can I discuss an addition before I have architectural drawings?
Yes. You can begin with your ideas and available information. Additional drawings or professional assessments may be needed as the project develops.
Let’s discuss your vision, your property, and the practical steps toward your proposed addition